See the sea as never before
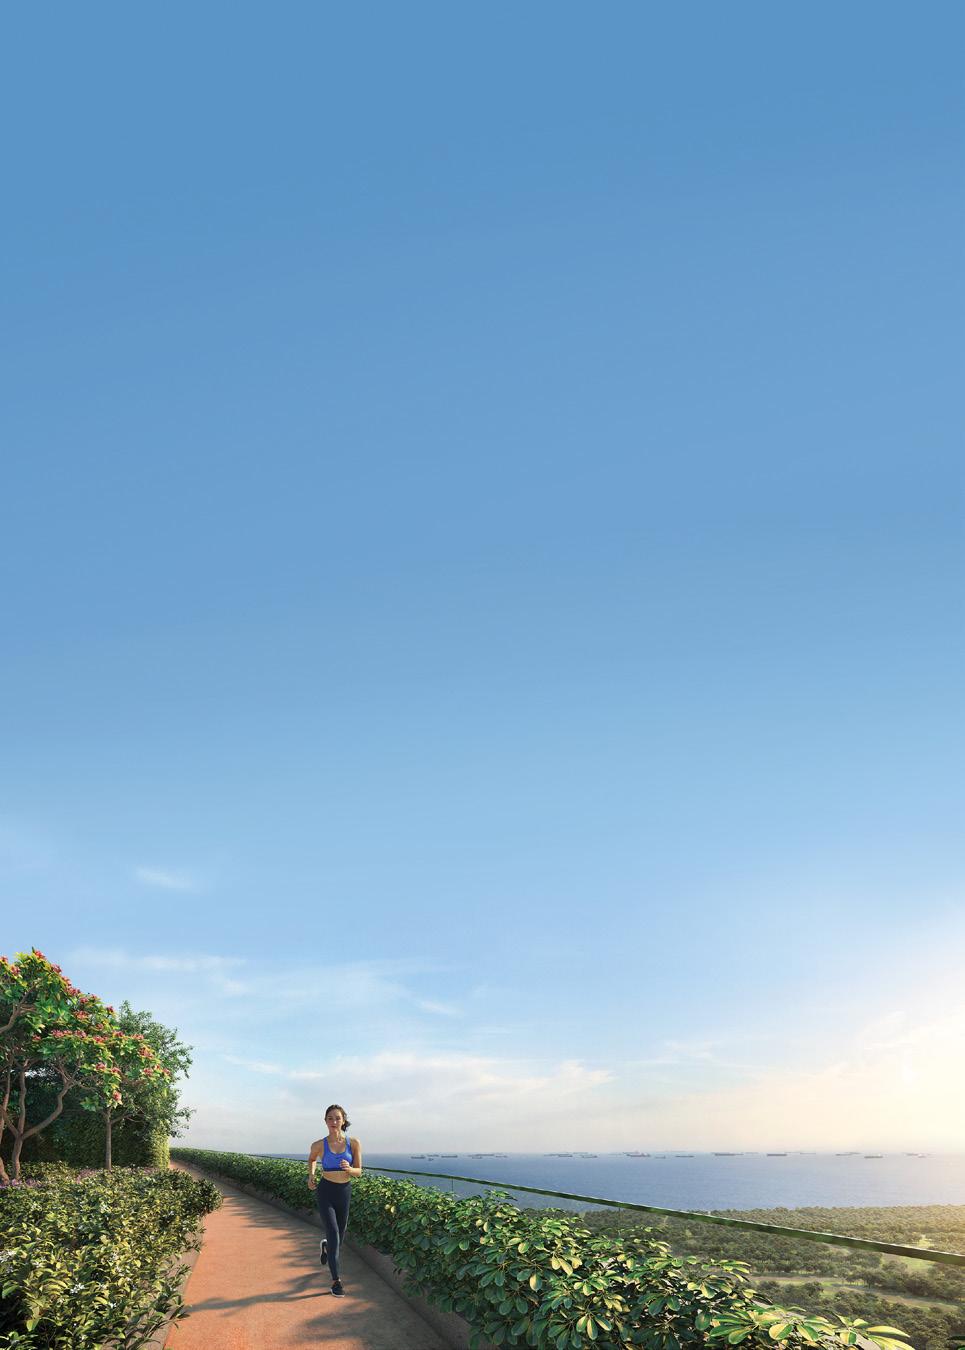
Amber Park is a 592-unit freehold development of three 21-storey towers on a 213,676 sqft site at Amber Gardens, designed by SCDA Architects. The Stratosphere, a rooftop deck 235 feet above sea level, links the towers and carries a 600m jogging track. Sales launched in May 2019 and the development is now fully sold.
Enquire Now Explore Unit TypesFreehold living by the East Coast
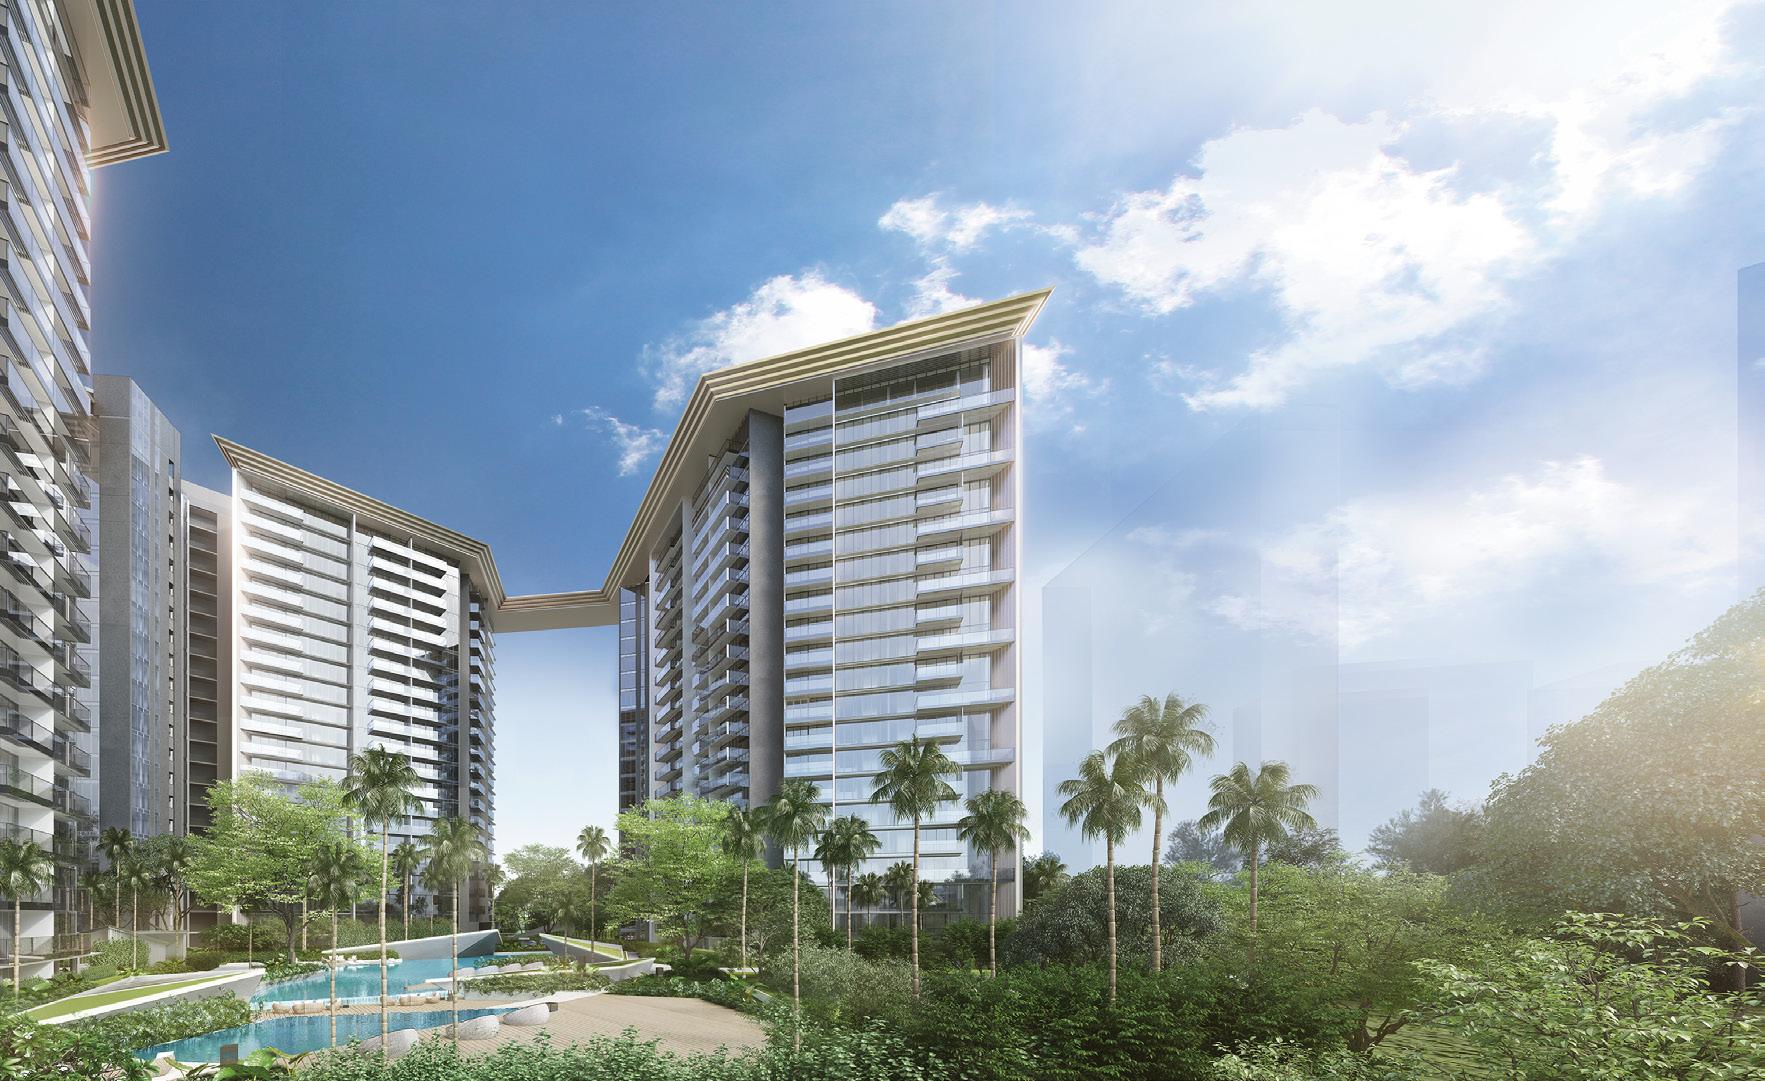
Amber Park sits on a freehold site of 19,851 sqm (213,676 sqft) at 16, 18 and 18A Amber Gardens, in the East Coast enclave, across from East Coast Park. Three 21-storey towers, designed by Chan Soo Khian of SCDA Architects, enclose a landscaped lagoon at ground level and are joined above by The Stratosphere on the 22nd storey.
- The address – 16, 18 and 18A Amber Gardens, District 15, a short walk from East Coast Park and its 15 km of coastline.
- The homes – 592 residences from 1-bedroom plus study to 6-bedroom penthouses, many with sea, city or pool views.
- The lifestyle – Lagoon Bay at Level 1 with lagoon, hydrotherapy and kids’ pools, and The Stratosphere at Level 22 with jogging track, gym and gourmet kitchen.
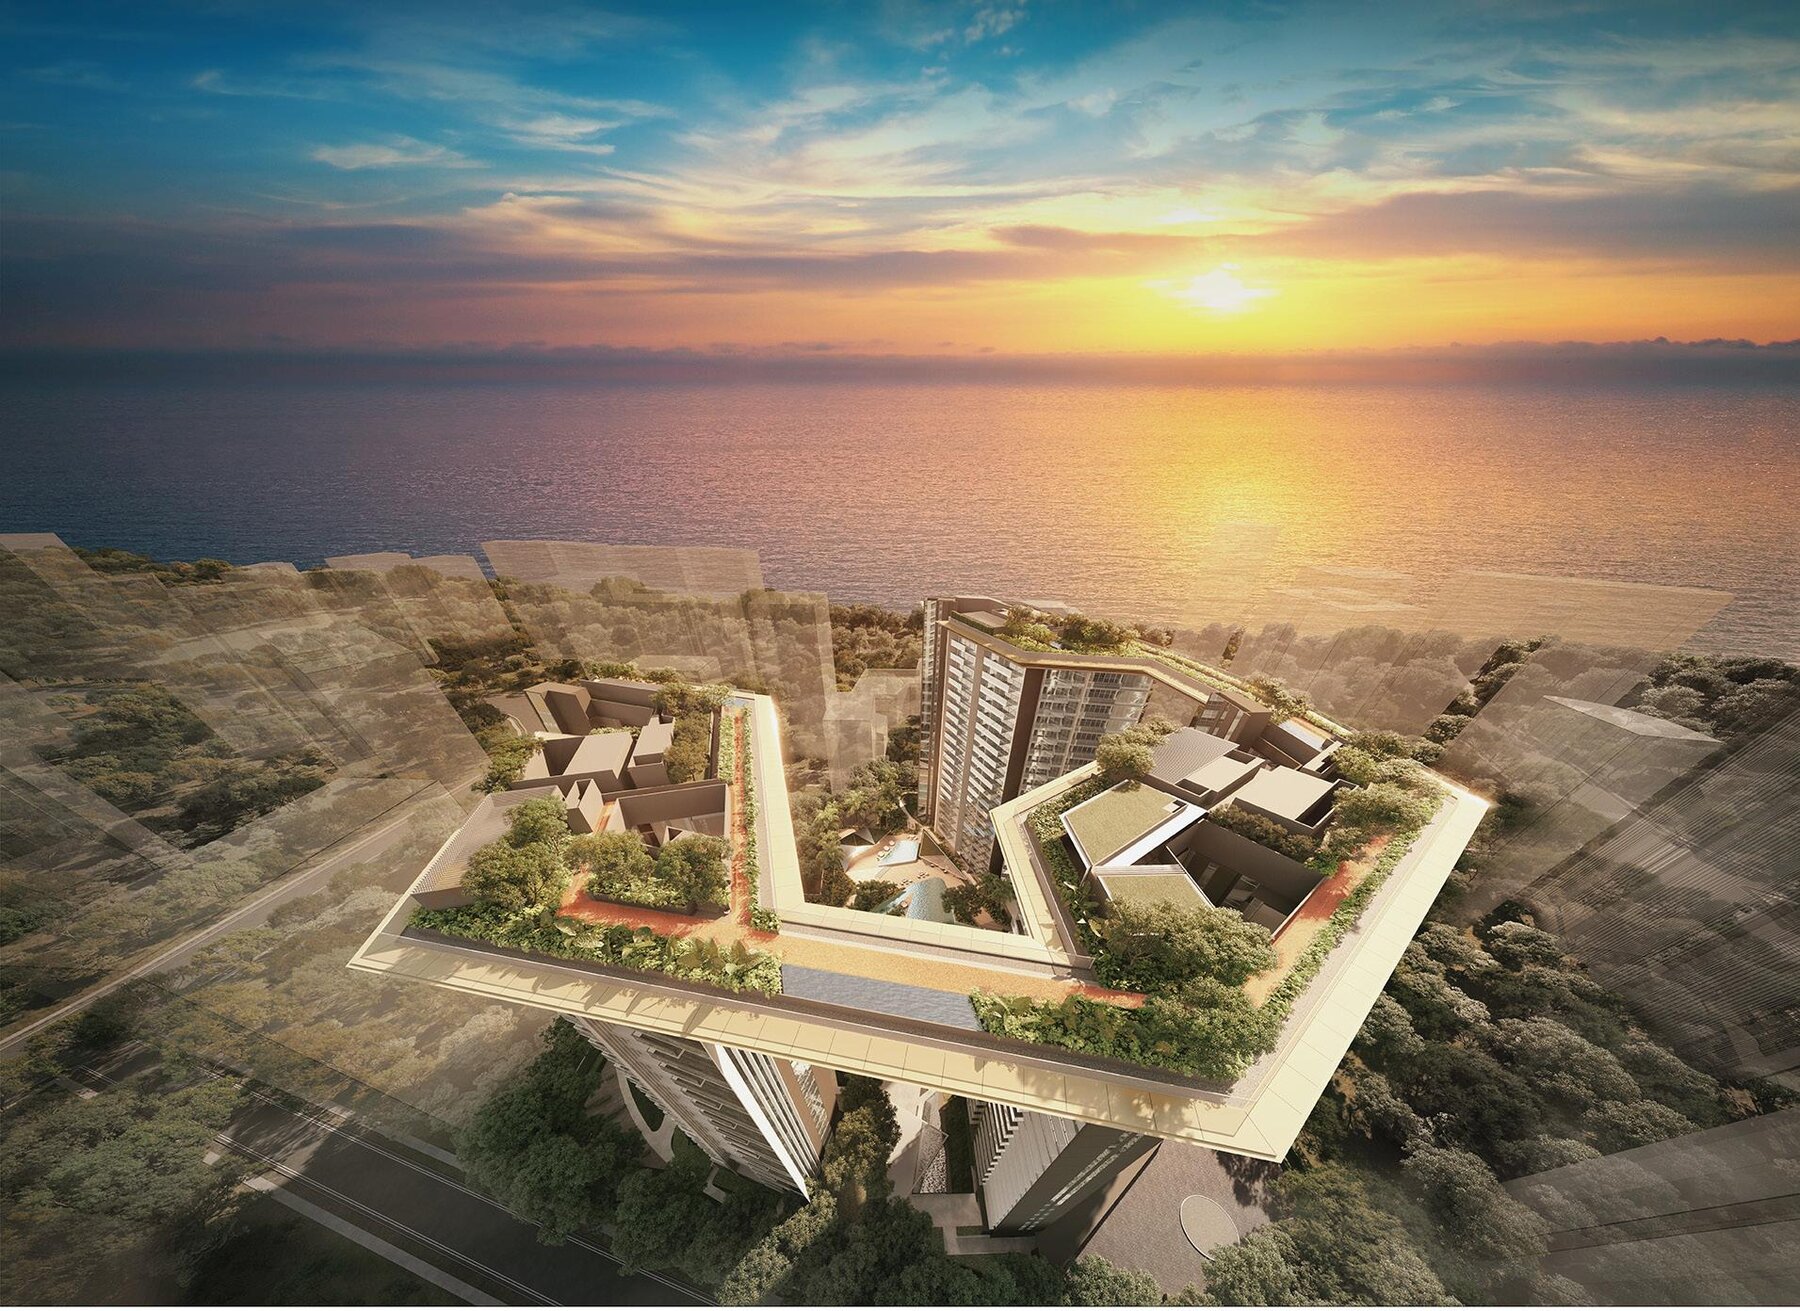
Launched May 2019, now fully sold
Status
Amber Park is fully sold. Prices are therefore not shown on this site and any figures are for reference only. Please enquire if you are interested in this development or similar homes in the area.
Launch date
The sales gallery opened on 27 April 2019 and sales launched on the weekend of 4 and 5 May 2019.
Launch sales
About 115 of the 150 units released (77%) were reported sold by the end of the launch weekend, at an average of about $2,425 psf (source: press reports, May 2019).
Developer
Aquarius Properties Pte Ltd, a joint venture between Cityzens Development (City Developments Limited) and Hong Realty (Private) Limited.
Launch figures are from press reports at the time and are shown for reference only.
A sky deck above the coast
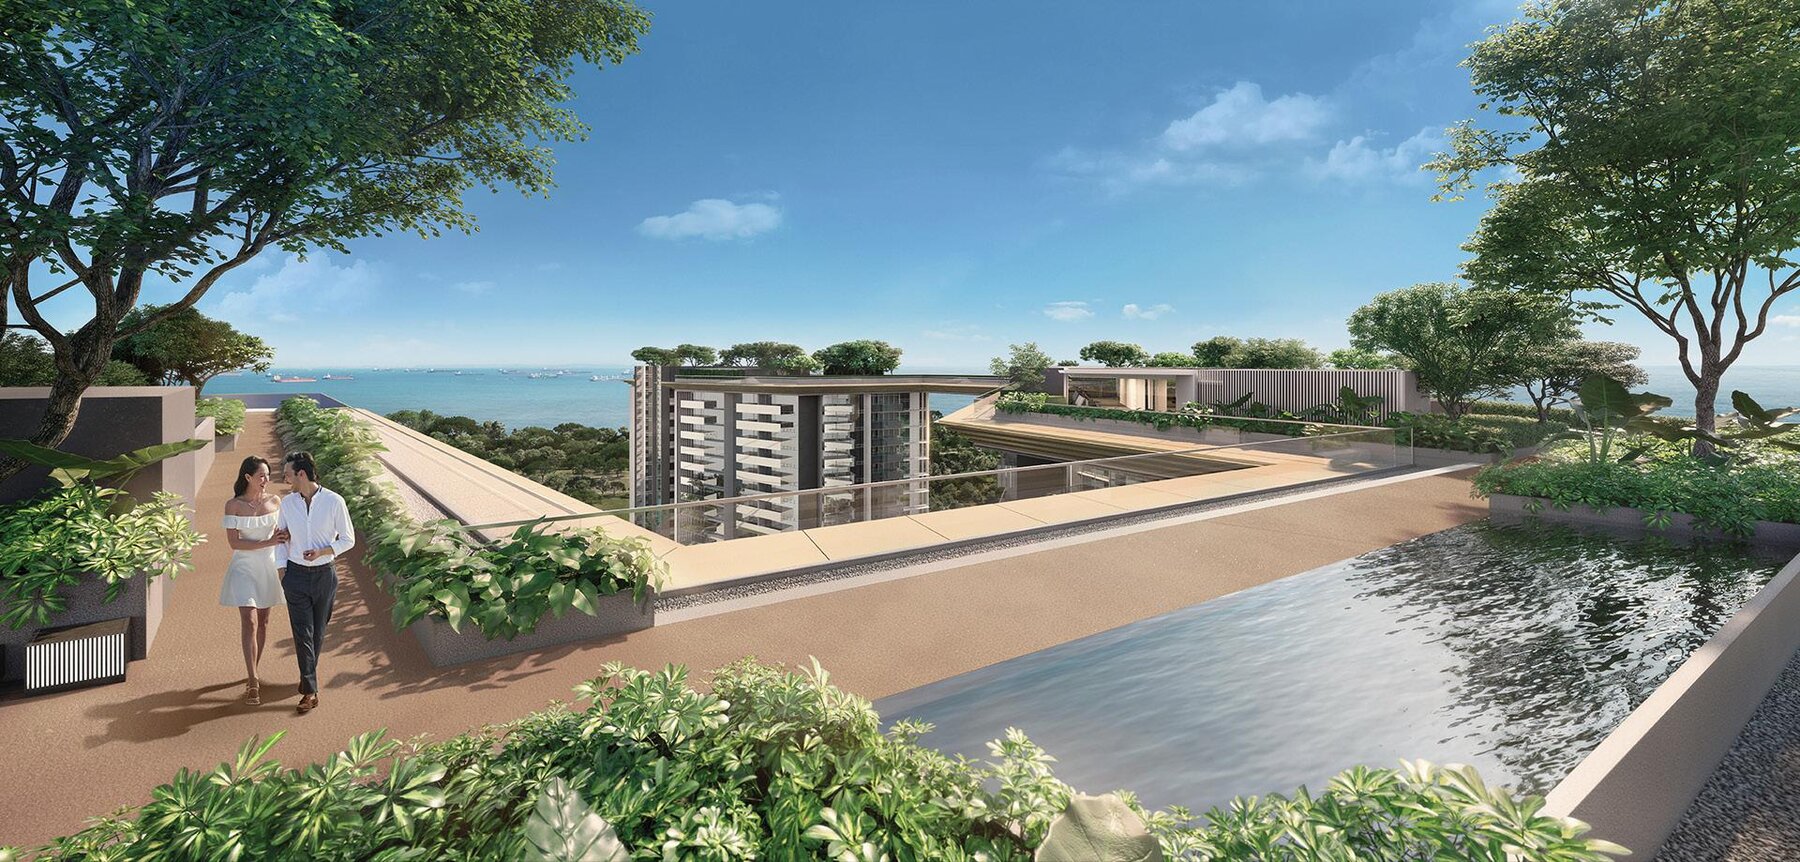
The Stratosphere
A rooftop deck on the 22nd storey linking the three towers, 235 feet above sea level.
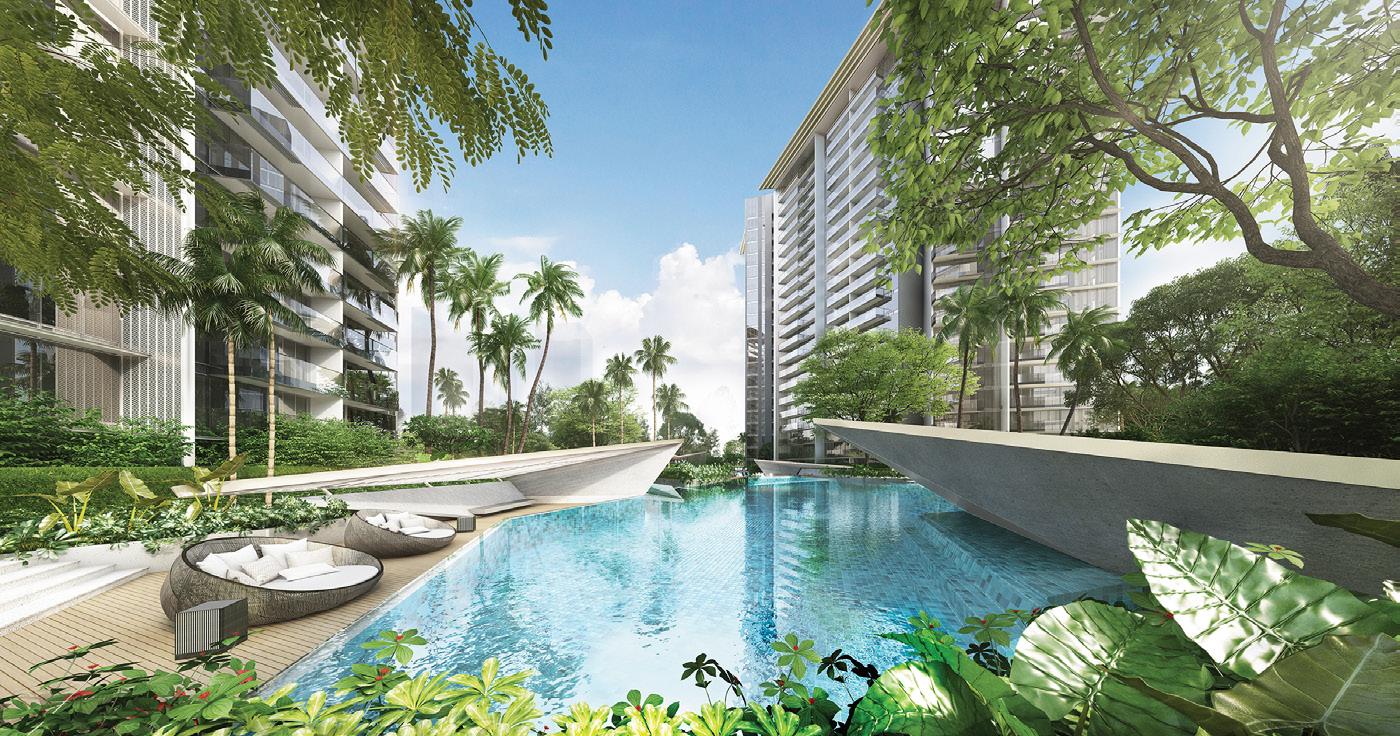
Lagoon Bay
A lagoon pool, hydrotherapy pool, leisure pool and kids’ lagoon pool at Level 1.
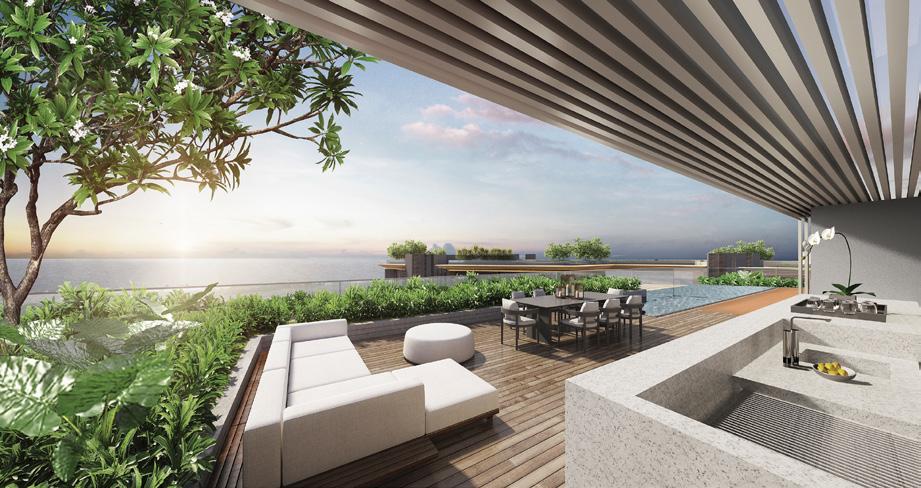
Sky terrace
Gourmet kitchen, lounges and BBQ pavilions overlooking the Singapore Strait.
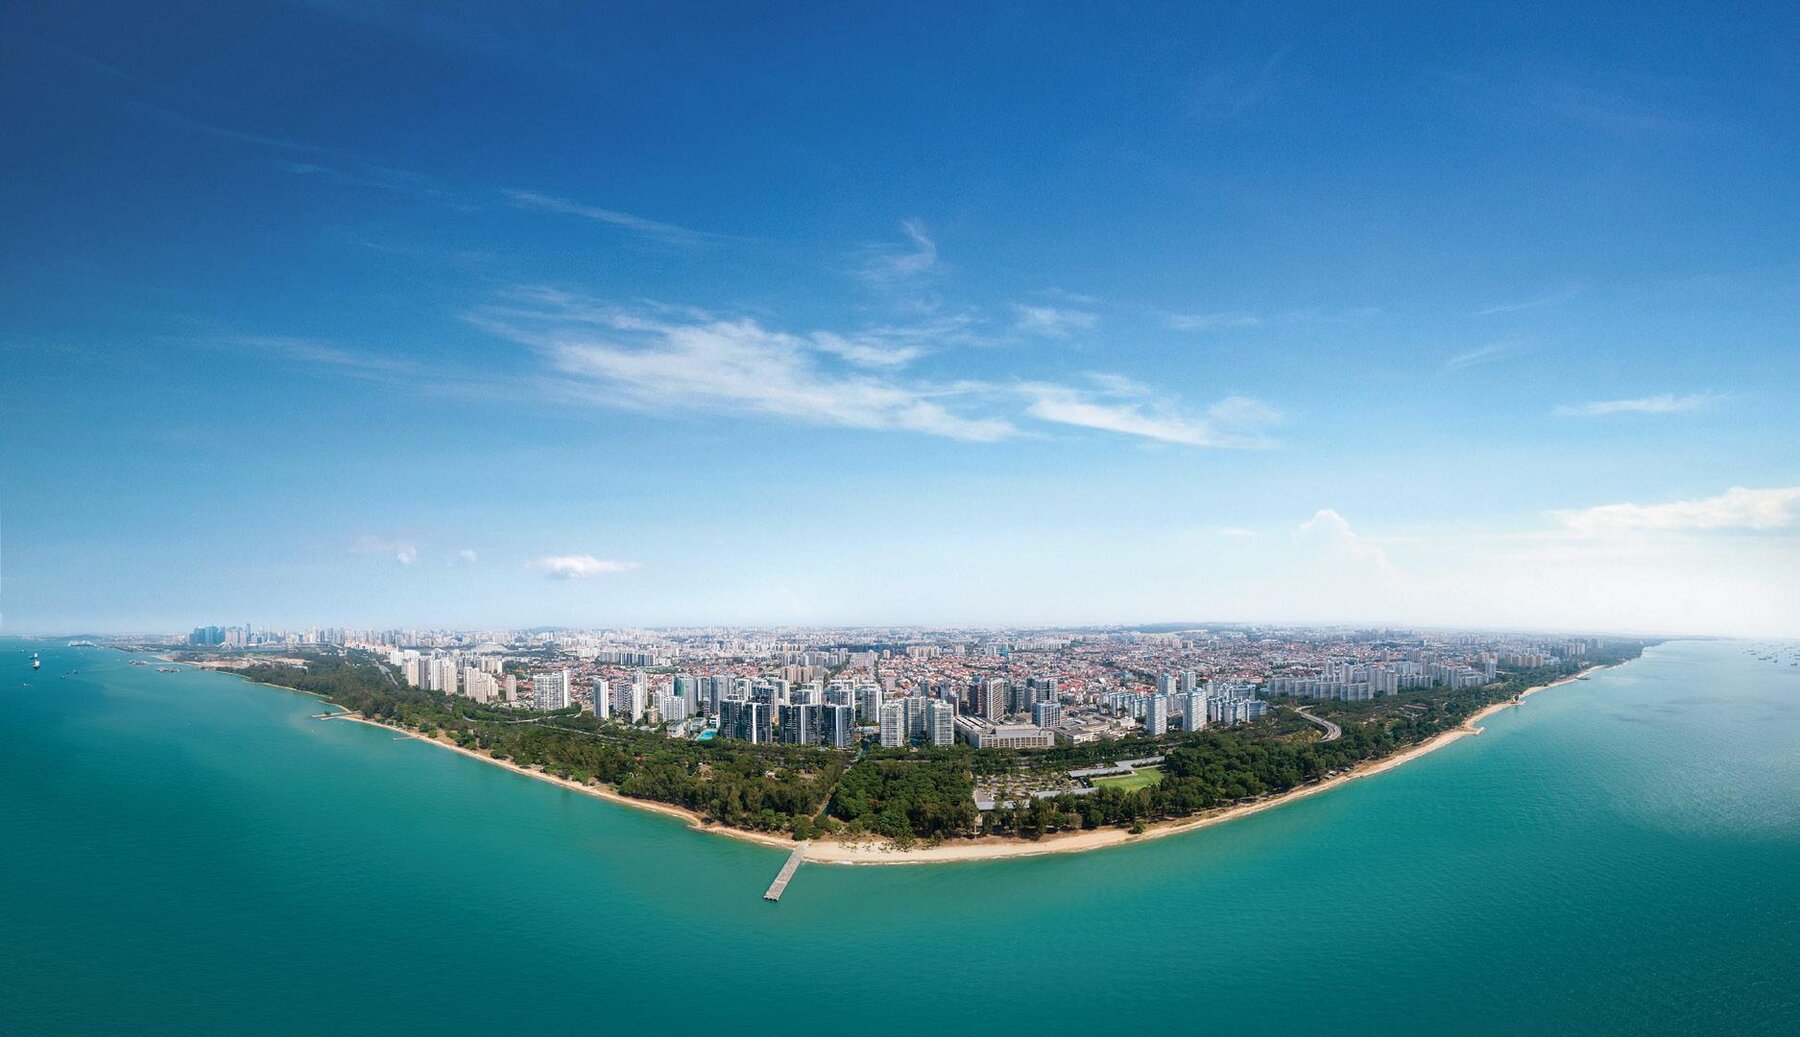
Coastal address
East Coast Park and its 15 km of coastline are a short walk away.
Katong, the East Coast and the city
Well connected
Tanjong Katong MRT (Thomson-East Coast Line, upcoming at launch) is about 200 m, a 3-minute walk. The CBD is about a 10-minute drive and the Singapore Sports Hub 5 minutes.
Schools nearby
Tanjong Katong Primary School is within 1 km. Tao Nan School, CHIJ (Katong) Primary, Haig Girls’ School, Kong Hwa School, St Patrick’s School and Dunman High School are within about 2 km.
The coast
East Coast Park with 15 km of scenic coastline is a short walk across the road.
Shopping and dining
Parkway Parade, 112 Katong, Katong V, KINEX and Katong Shopping Centre are nearby, with Katong’s Peranakan shophouses and the East Coast food scene.
Distances and upcoming MRT stations are as stated in the developer’s materials of 2019 and are subject to change. Please verify independently.
Lagoon Bay and The Stratosphere
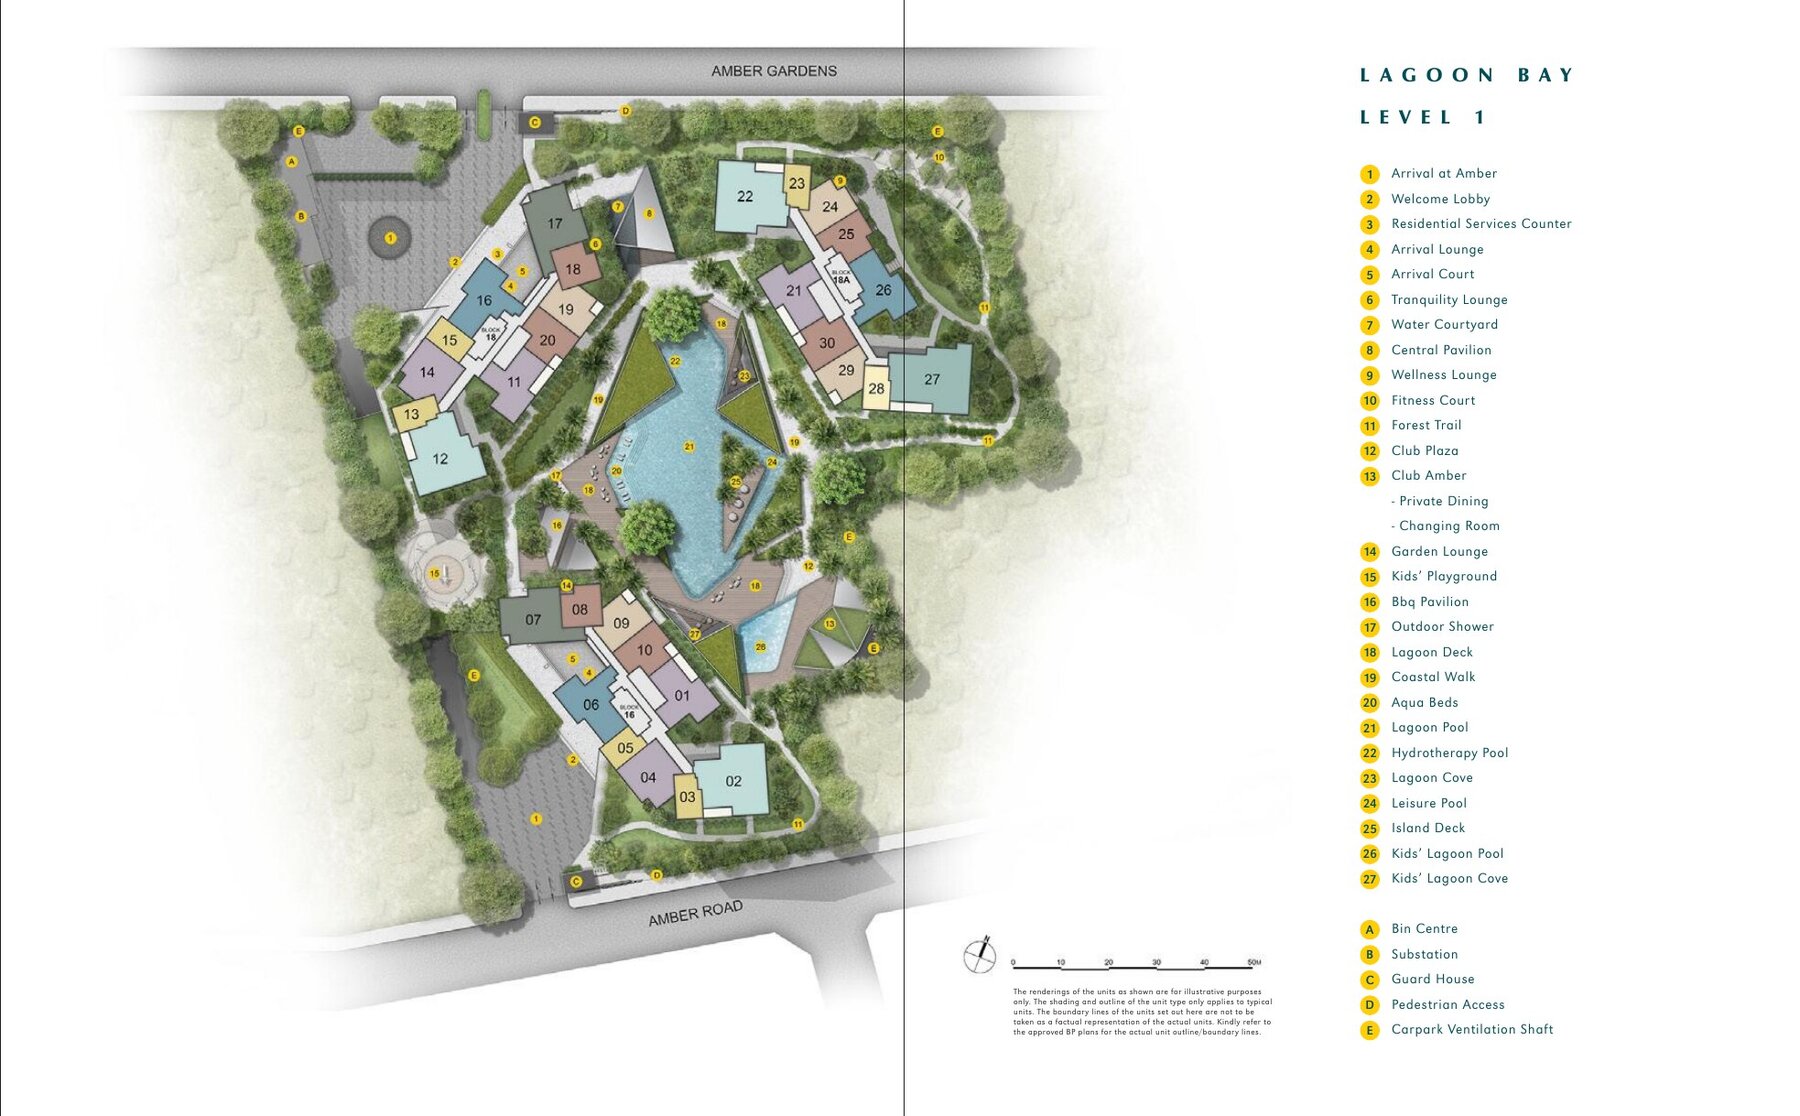
Lagoon Pool, Hydrotherapy Pool, Leisure Pool, Kids’ Lagoon Pool, aqua beds, Club Amber with private dining, fitness court, BBQ pavilions and a coastal walk at Level 1, with a 600m jogging track, gymnasium and gourmet kitchen at The Stratosphere.
East Coast, minutes from the city
Amber Park is at Amber Gardens in District 15, across from East Coast Park, with Tanjong Katong MRT about 3 minutes’ walk away.
Connectivity
The East Coast Parkway, Marina Coastal Expressway and Pan Island Expressway connect the development to the city, Changi Airport and Jewel. Distances below are from the developer’s materials.
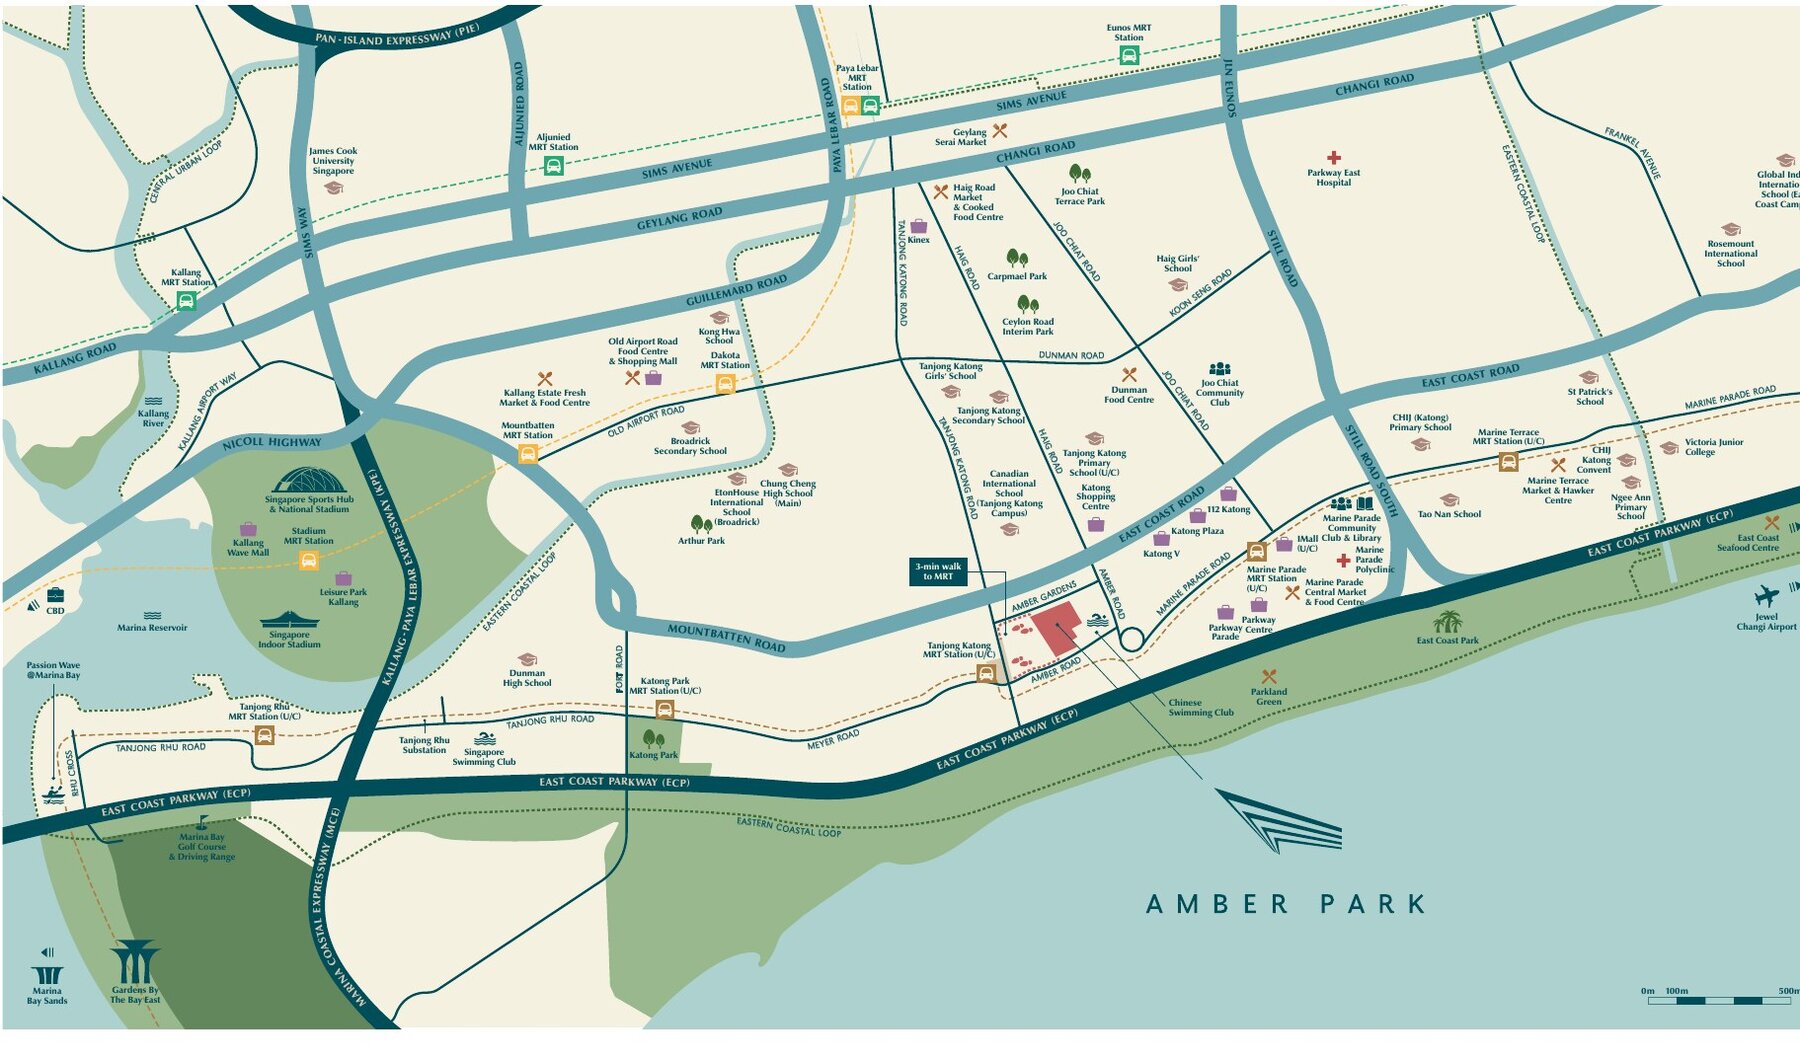
Transport & connectivity
- Tanjong Katong MRT (upcoming)About 200 m
3 mins walk - Central Business DistrictAbout 10 mins
drive - Singapore Sports HubAbout 5 mins
drive - Changi Airport and JewelShort drive
Neighbourhood
- East Coast ParkShort walk
- Parkway ParadeNearby
- 112 Katong and Katong VNearby
- KINEXNearby
- Katong Shopping CentreNearby
Distances are approximate, from the developer’s materials. Travel times may vary. Future infrastructure is subject to change.
Schools nearby
Within 1 km
- Tanjong Katong Primary SchoolUnder 1 km
Within about 2 km
- Tao Nan SchoolUnder 2 km
- CHIJ (Katong) PrimaryAbout 2 km
- Haig Girls’ SchoolAbout 2 km
- Kong Hwa SchoolAbout 2 km
- St Patrick’s SchoolAbout 2 km
- Dunman High SchoolAbout 2 km
School registration eligibility and distances should be independently verified with MOE.
Above the Strait
From the upper floors, views run across East Coast Park to the Singapore Strait. Most units face north or south, with sea, city or pool outlooks.
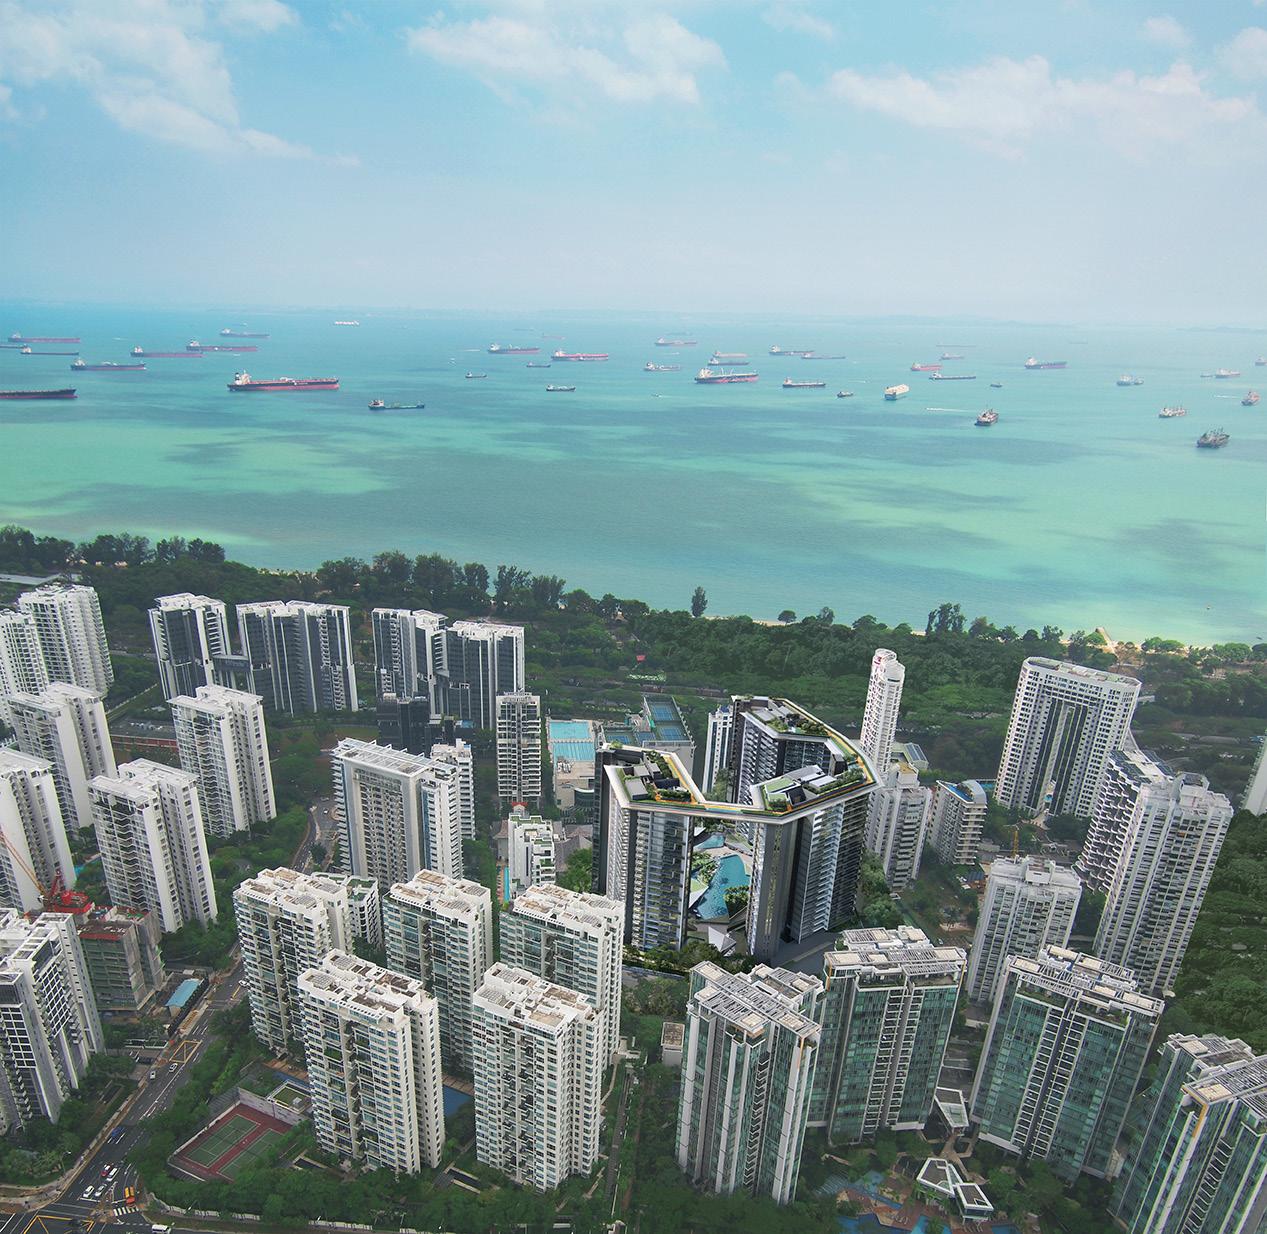
Future developments are subject to change and should be independently verified.
1-bedroom to 6-bedroom penthouse homes
592 residences in three towers, from 463 sqft one-bedroom plus study homes to 5,005 sqft penthouses. Amber Park is fully sold; the unit mix is shown for reference.
| Unit type | Type | Size (sqft) | No. of units | Est. maintenance (per month) |
|---|---|---|---|---|
| 1-Bedroom + Study | A1 | 463 & 538 (PES) | 19 | $295 |
| 1-Bedroom + Ensuite Study | A2 / A3 | 463 / 484 / 549 (PES) | 95 | $295 & $354 |
| 2-Bedroom | B1 | 700 & 829 (PES) | 82 | $354 |
| 2-Bedroom + Study | B2 / B3 / B4A / B4B | 678 / 753 / 743 / 872 / 883 | 120 | $354 |
| 3-Bedroom | C1 / C2A / C2B | 947 / 1,109 / 1,270 (PES) | 101 | $354 & $413 |
| 4-Bedroom | D1 | 1,572 | 38 | $413 |
| 4-Bedroom Premium | D2 / D3 | 1,582 / 1,798 | 36 | $413 & $472 |
| 4-Bedroom + Study | D4 | 1,302 | 57 | $413 |
| 5-Bedroom Premium | E1 / E2 | 2,045 (PES) / 2,142 | 30 | $472 |
| 5-Bedroom + Study | E3 | 2,325 (PES) / 2,336 | 10 | $472 & $531 |
| Penthouse | PH1 / PH2 | 4,392 / 5,005 | 4 | $708 & $767 |
| Total | 592 |
Unit mix and areas are from the developer’s information slides of 2 April 2019, are approximate and subject to final survey. PES = private enclosed space. Maintenance figures are launch-time estimates before GST (about $59 per share value per month, as at 12 April 2019). Amber Park is fully sold, so prices are not shown; please enquire for resale information.
Layouts and design details
Kitchens
- Compressed quartz countertops
- V-Zug appliances; Bosch fridge and washer-dryer
- Built-in integrated shoe cabinet for most units
Finishes
- Marble flooring in living and dining areas
- Engineered timber flooring in bedrooms
- Villeroy & Boch sanitary ware and Grohe fittings
Larger homes
- Walk-in wardrobes in 4-bedroom, 5-bedroom and penthouse units
- Private lift access for 4-bedroom Premium, 5-bedroom and penthouse units
- Powder room in penthouses
Specifications are as stated in the developer’s sales material. Please refer to the Sales and Purchase Agreement for the final specifications.
Interiors
Artist’s impressions of living spaces at Amber Park.
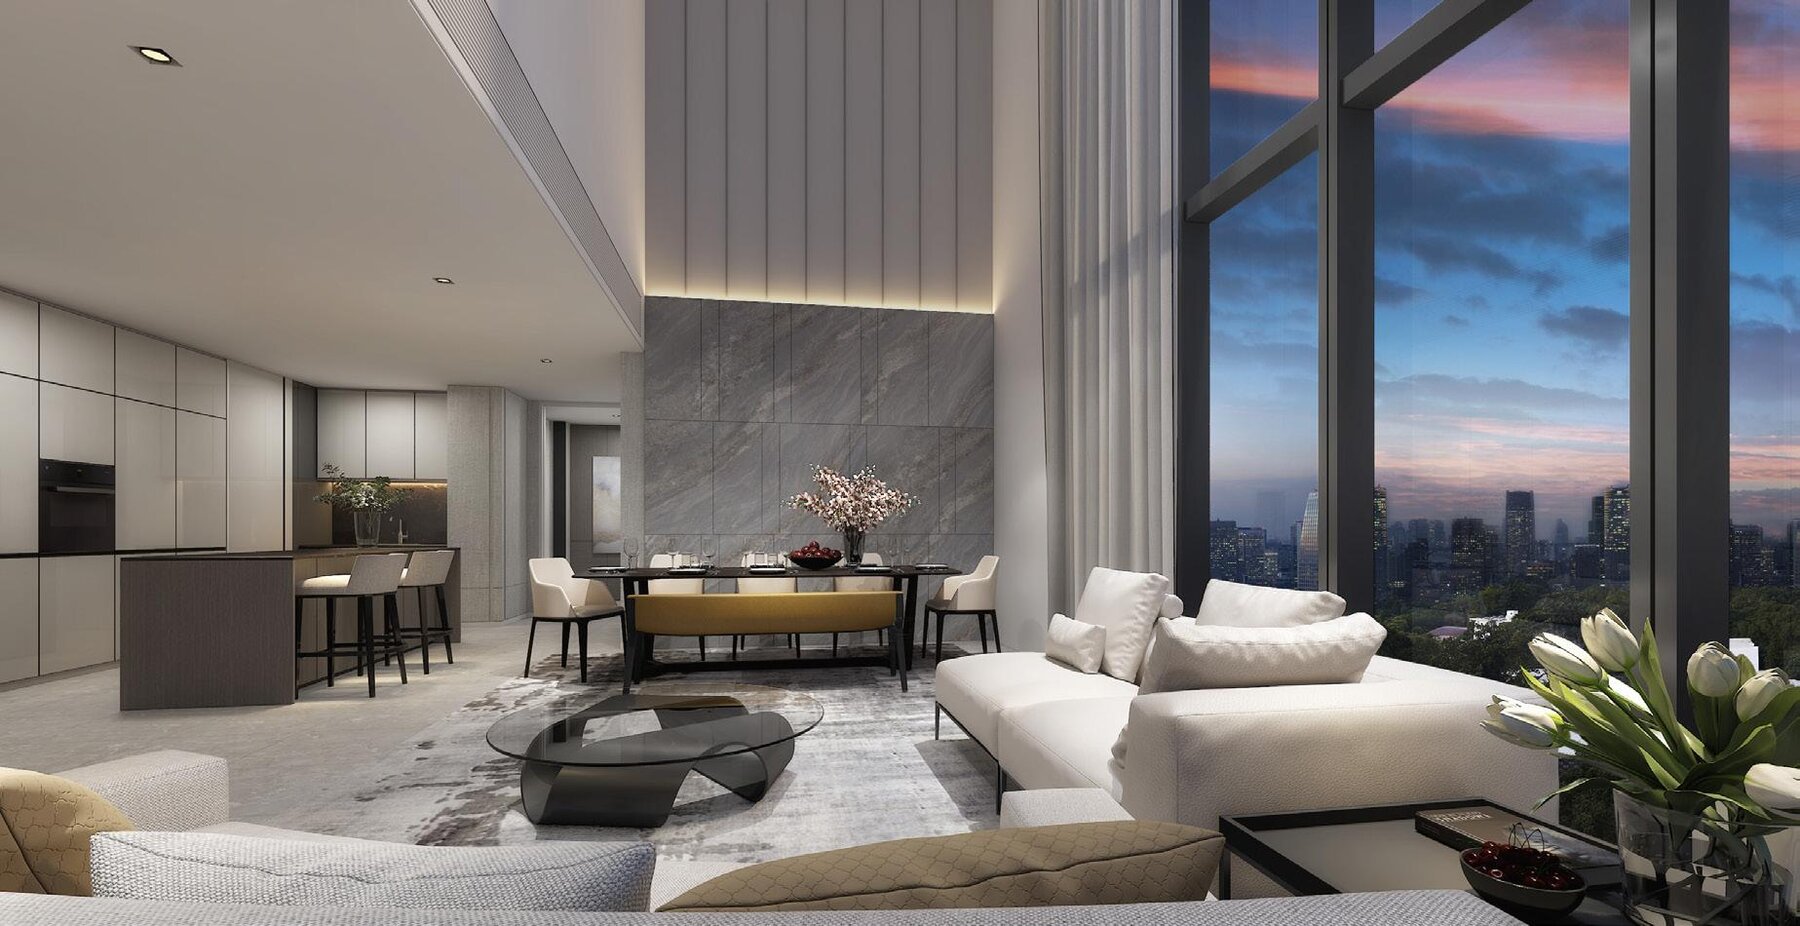
Living and dining
A double-volume living space with floor-to-ceiling views of the city at dusk.
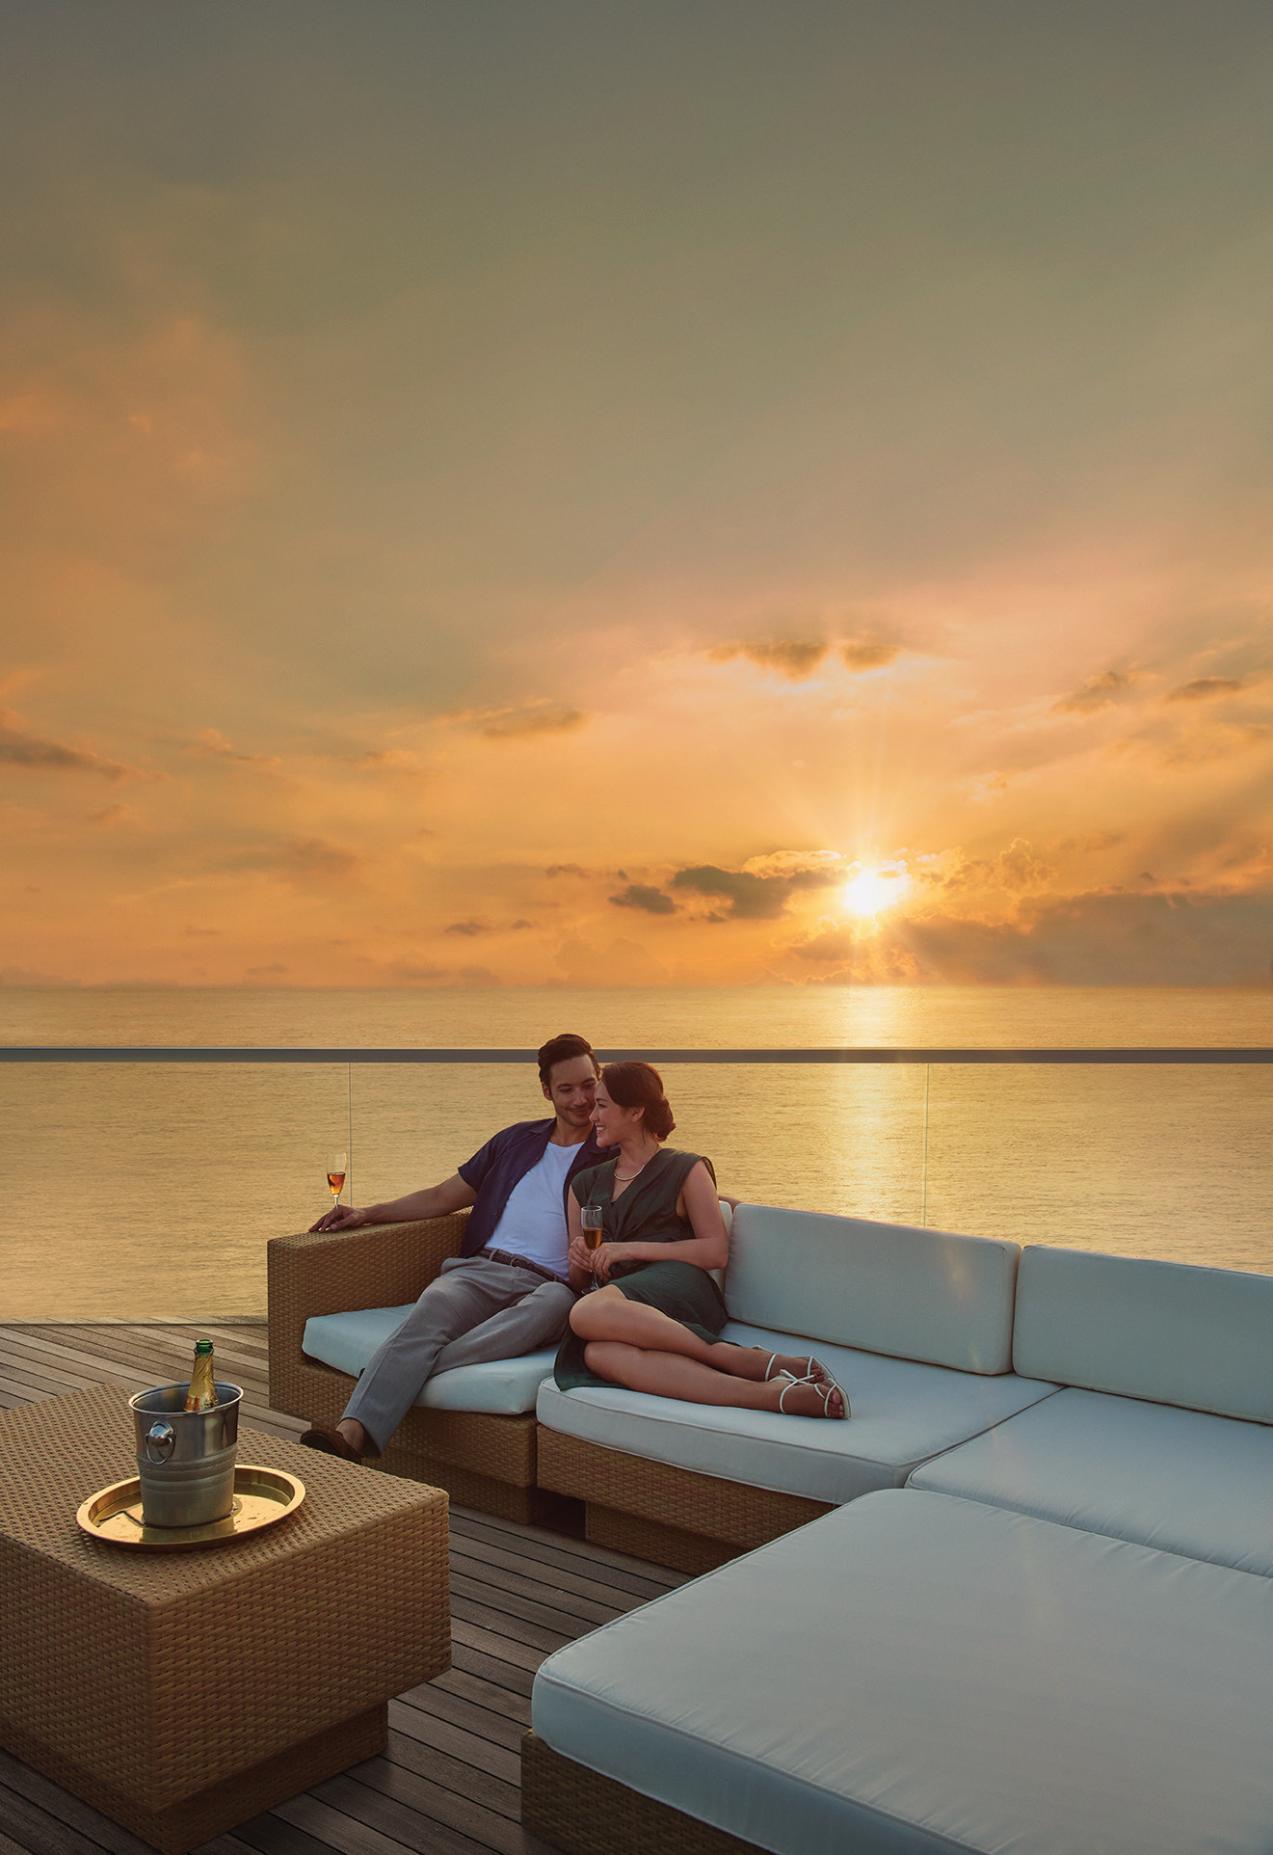
Sky lounge
Lounge seating on the sky deck at sunset.

Infinity edge
Pool edges that merge into the horizon at The Stratosphere.
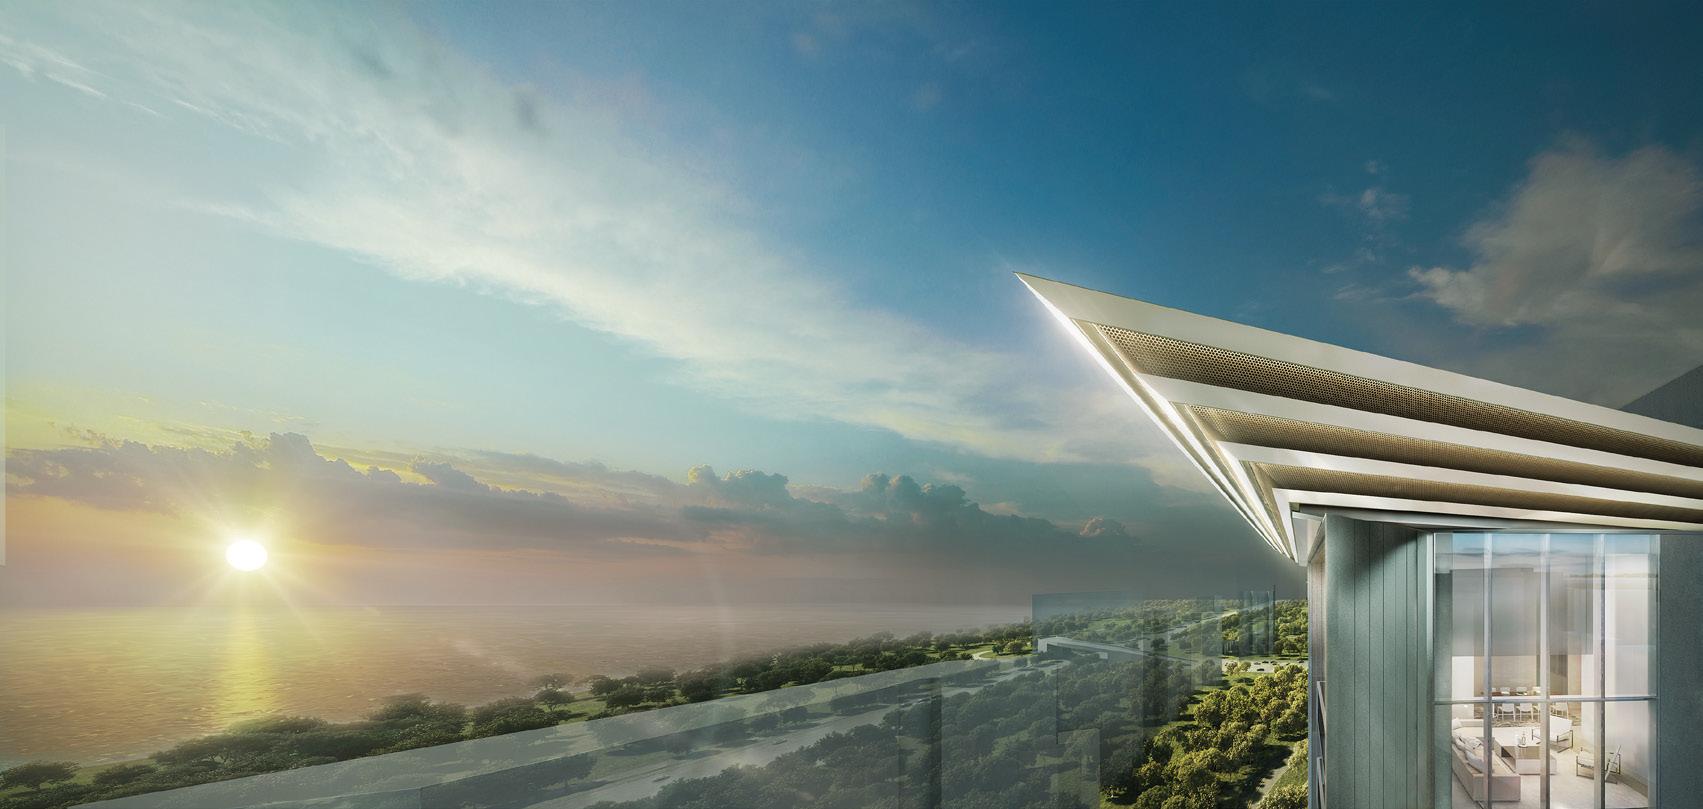
Sky pavilion
A sheltered pavilion on The Stratosphere.
Images are for illustration only. Actual finishes and fittings are as stated in the Sales and Purchase Agreement.
Project Fact Sheet
Key details of Amber Park at a glance: tenure, site, unit mix, facilities and the project team.
| Project | Amber Park |
| Launch | Sales gallery opened 27 April 2019; launch weekend 4 to 5 May 2019 |
| Location | 16, 18 and 18A Amber Gardens, Singapore (District 15) |
| Developer | Aquarius Properties Pte Ltd (Cityzens Development and Hong Realty) |
| Tenure | Freehold (estate in fee simple) |
| Site area | 19,851 sqm / 213,676 sqft |
| Development | 3 blocks of 21-storey residential units and a communal sky garden (The Stratosphere) on the 22nd storey |
| Total units | 592 residential units |
| Parking | 597 basement car park lots, including 5 accessible lots |
| Expected TOP | Third quarter 2023 (per developer’s information slides, April 2019) |
| Expected vacant possession | 31 July 2024 (per developer’s information slides) |
Information is from the developer’s fact sheet and sales material and is subject to change. Prices are not shown as Amber Park is sold out. Please confirm the current status with us.
Facilities at a glance
Lagoon Bay (Level 1)
- Lagoon Pool and Hydrotherapy Pool
- Leisure Pool and Kids’ Lagoon Pool
- Aqua beds and Lagoon Deck
- Kids’ Playground
Clubs & pavilions
- Club Amber with private dining
- Garden Lounge and Wellness Lounge
- BBQ pavilions
- Forest Trail and Coastal Walk
The Stratosphere (Level 22)
- 600m jogging track
- Gymnasium and fitness court
- Gourmet kitchen
- Spa pool and sky terraces
Facilities are as listed in the developer’s fact sheet and sales material and are subject to change.
Live beautifully at Amber Park
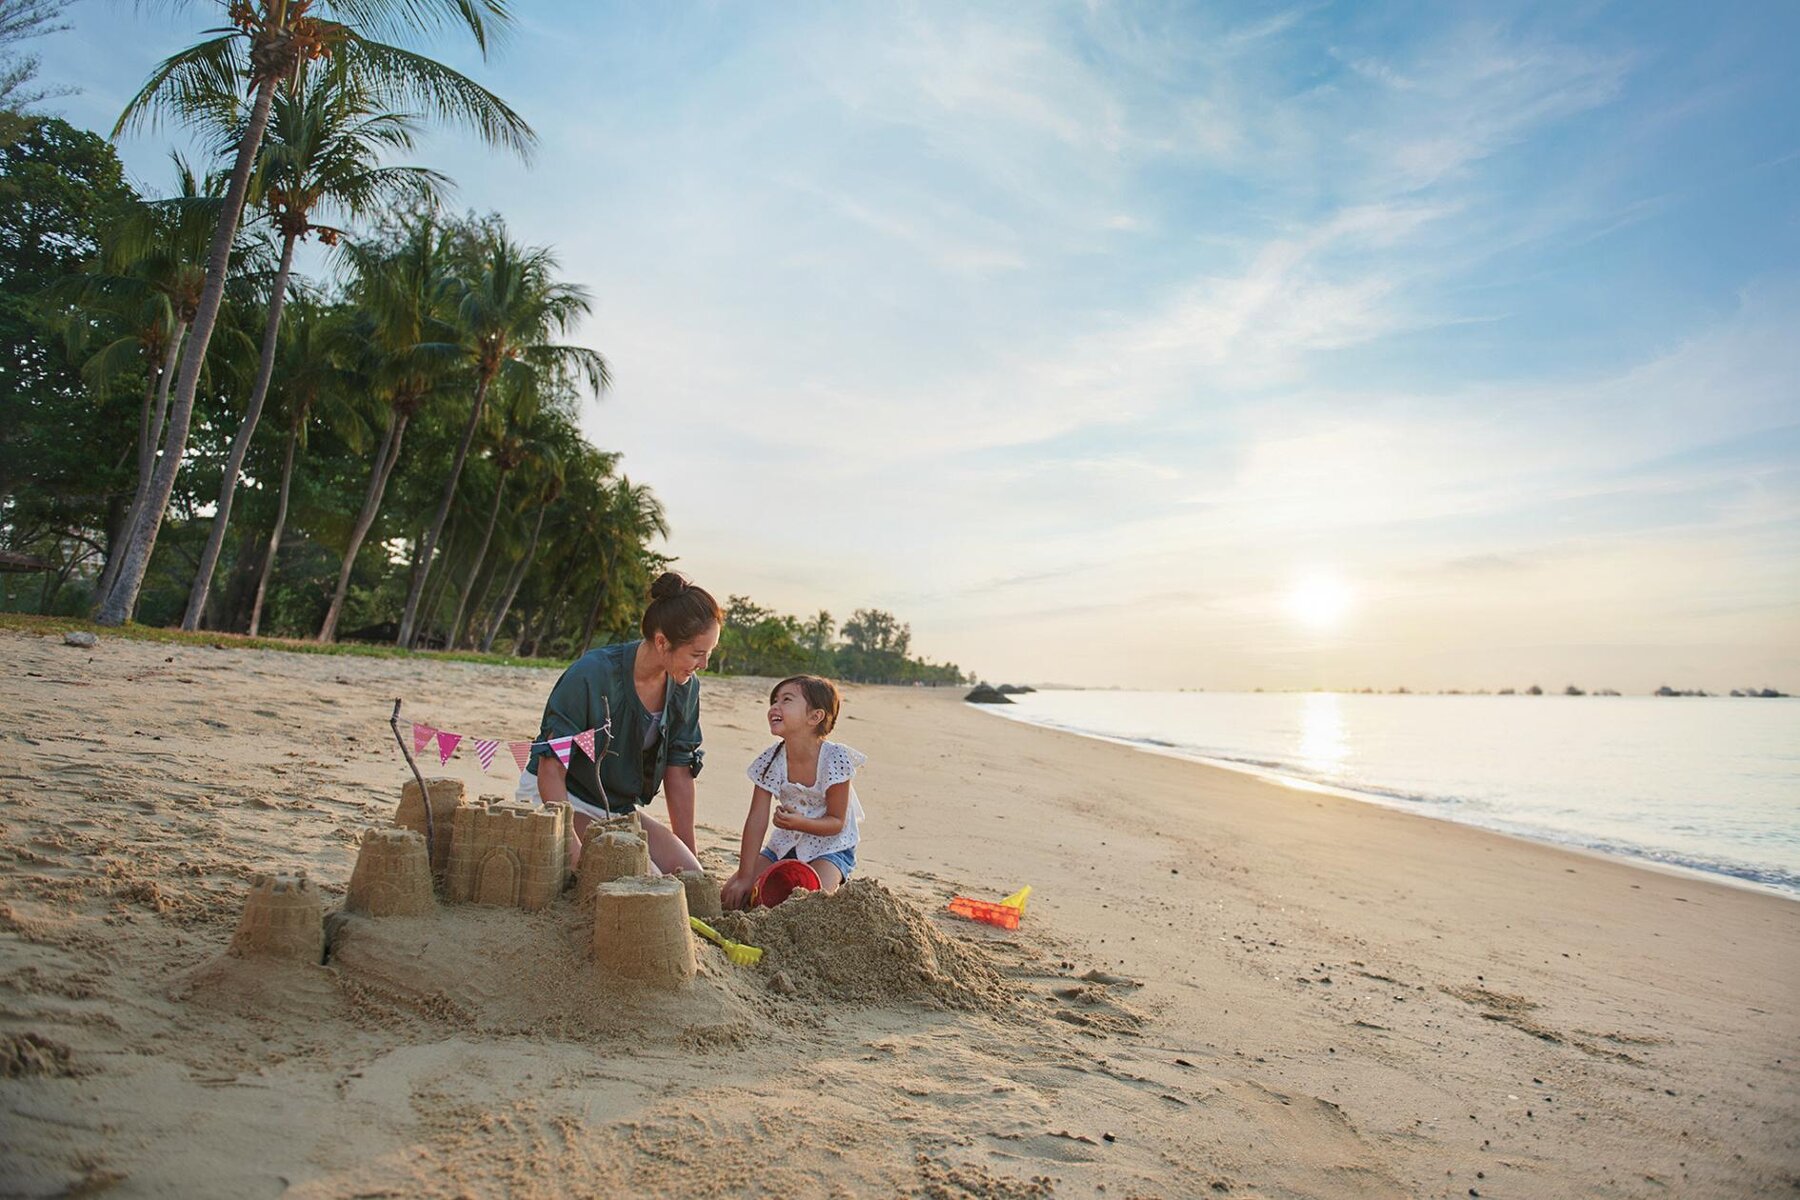
Click any image to enlarge. Renderings are artist's impressions; mood images are for reference only.
Site & Floor Plans
Click plans to enlarge. Plans are not to scale.
Site plan
Three 21-storey towers surround Lagoon Bay at Level 1 and are joined by The Stratosphere on the 22nd storey.
- Towers3 x 21 storeys
- Sky deckThe Stratosphere, Level 22
- Total units592
- Site areaAbout 213,676 sqft
Typical floor plans
Click any plan to enlarge. Plans show a typical layout of each main unit type.
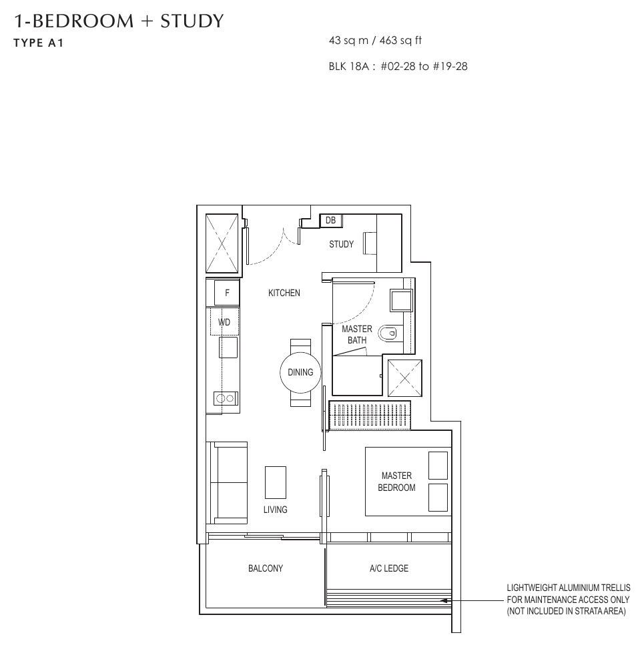
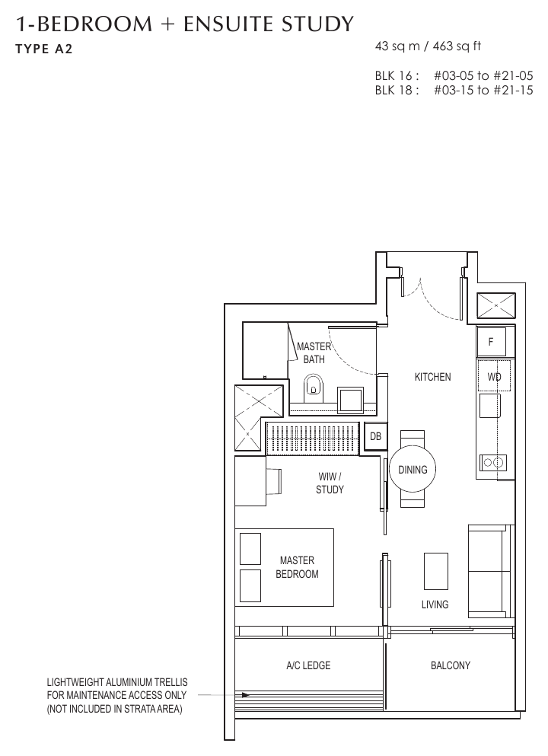
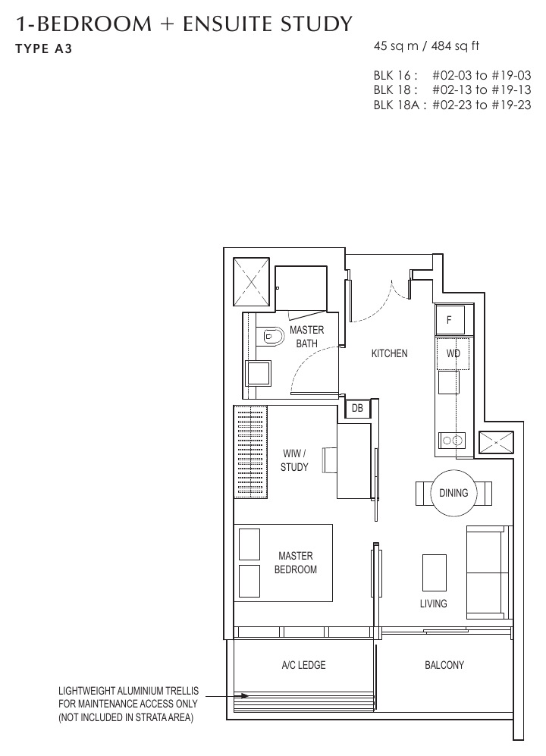
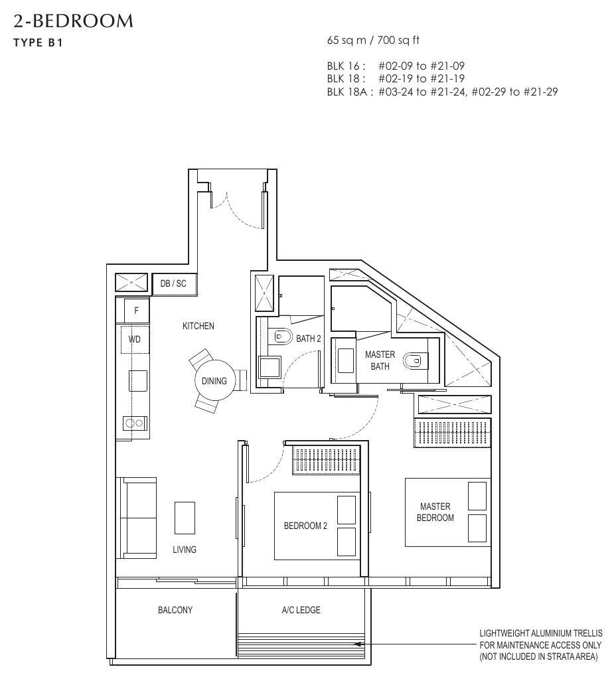
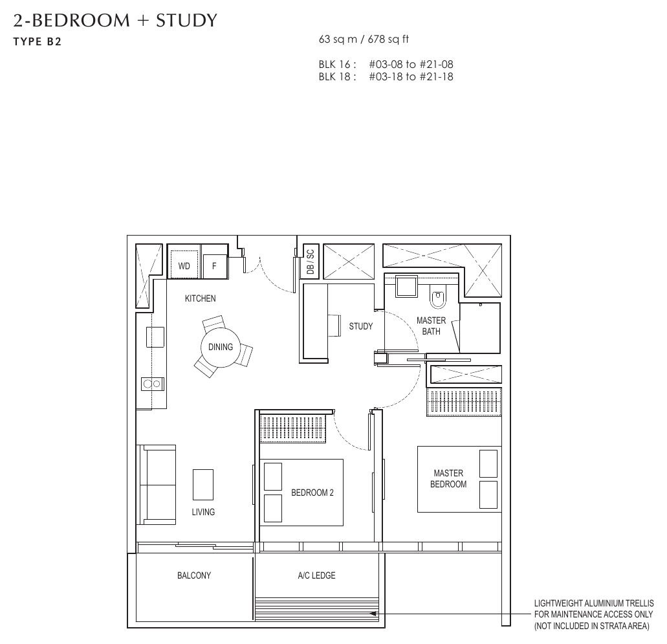
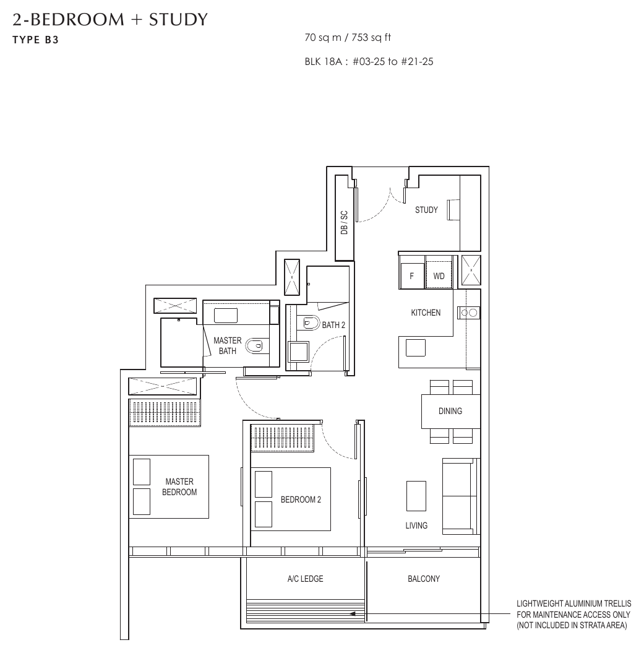
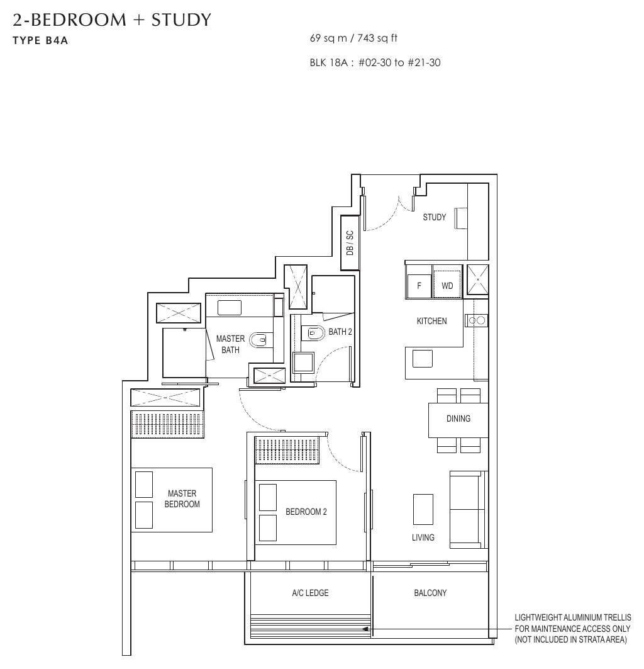
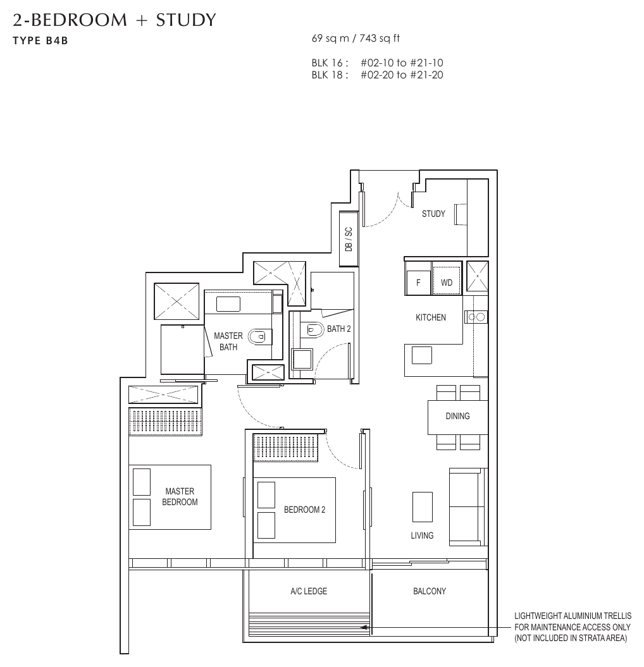
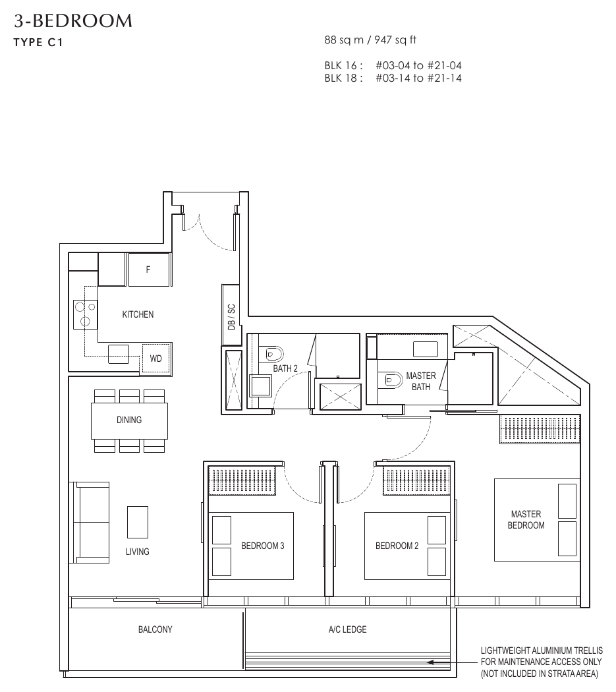
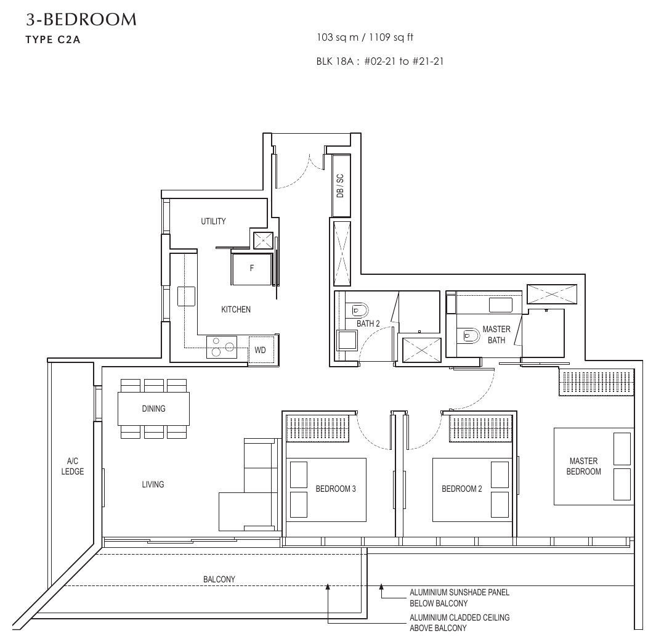
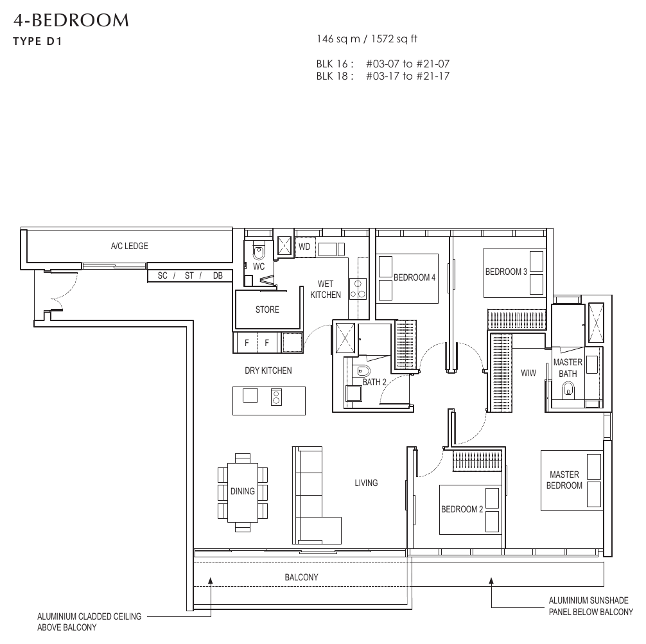
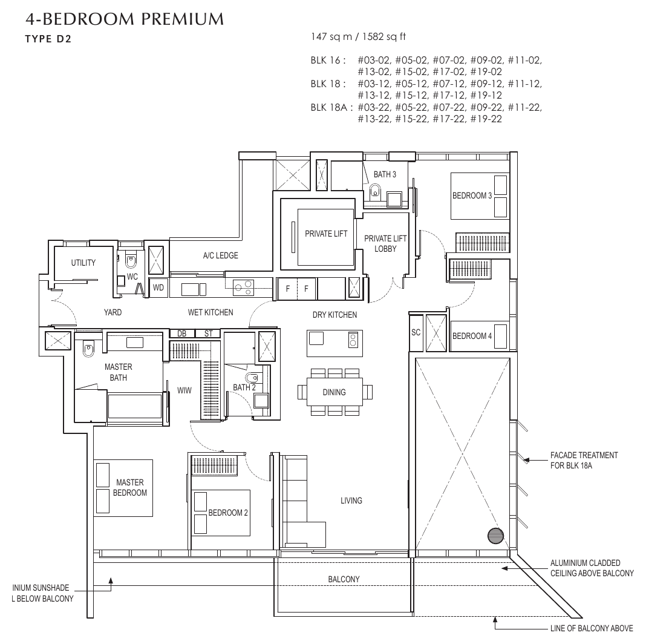
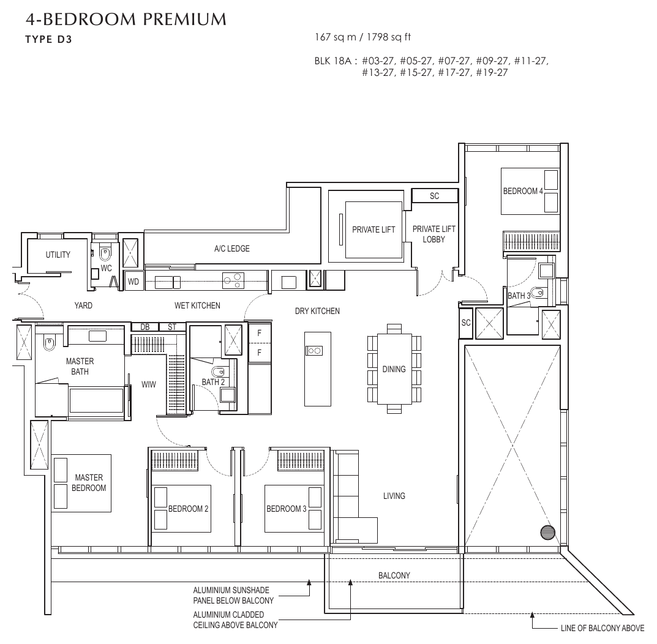
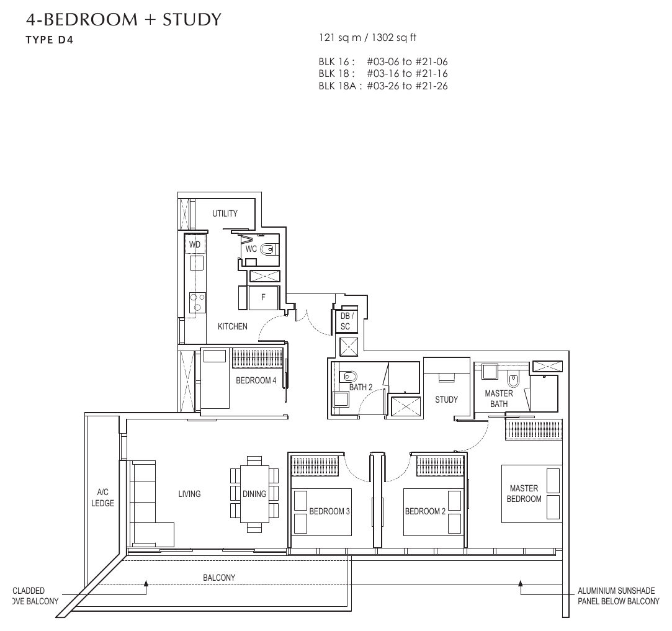
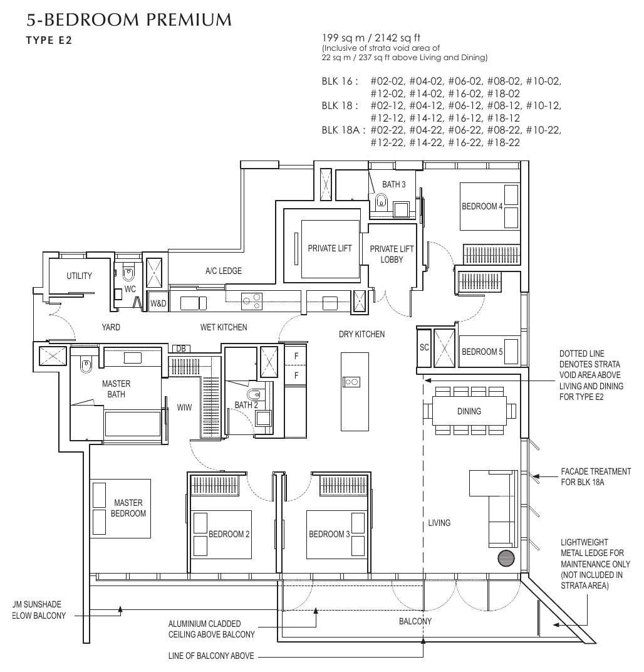
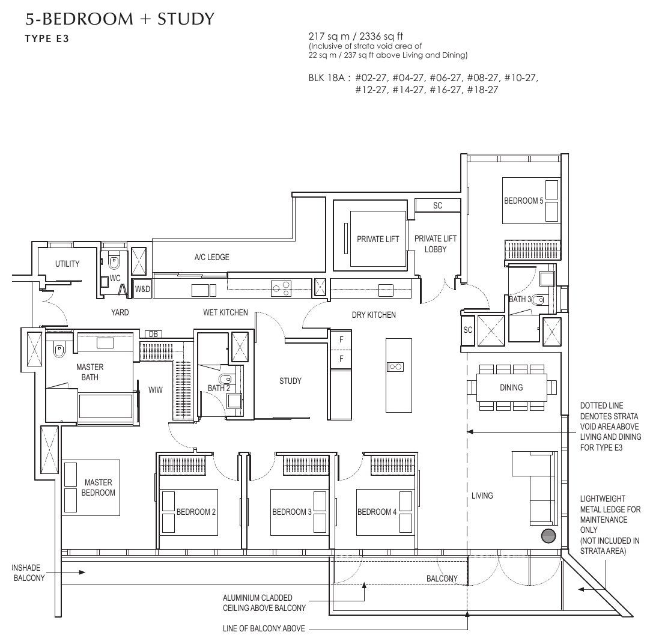
All plans, areas and measurements are approximate, subject to final survey and to change as required by the relevant authorities. Balconies and PES are not to be enclosed except with the approved screen.
CDL and Hong Realty
Amber Park is developed by Aquarius Properties Pte Ltd, a joint venture between Cityzens Development (City Developments Limited) and Hong Realty (Private) Limited. SCDA Architects is the architect, landscape consultant and interior designer.
City Developments Limited
A global real estate company listed in Singapore, with a long record of residential, commercial and hospitality developments.
Hong Realty
Hong Realty (Private) Limited, part of the Hong Leong group in Singapore, partners CDL in this development.
SCDA Architects
Award-winning architect Chan Soo Khian’s practice designed the architecture, landscape and interiors.
About the site
Amber Park was launched in May 2019 on a freehold site at Amber Gardens, combining three 21-storey towers with The Stratosphere, a communal sky garden on the 22nd storey.
Project team
| Developer | Aquarius Properties Pte Ltd (Cityzens Development and Hong Realty) |
| Architect | SCDA Architects Pte Ltd |
| Landscape consultant | SCDA Architects Pte Ltd |
| M&E engineer | Squire Mech Pte Ltd |
| Quantity surveyor | Rider Levett Bucknall LP |
| Expected TOP | Third quarter 2023 (per developer’s information slides) |